Example updateFriday
- Project
- Rear kitchen extension
- Location
- Llandaff
- Status
- Week 6 of 12
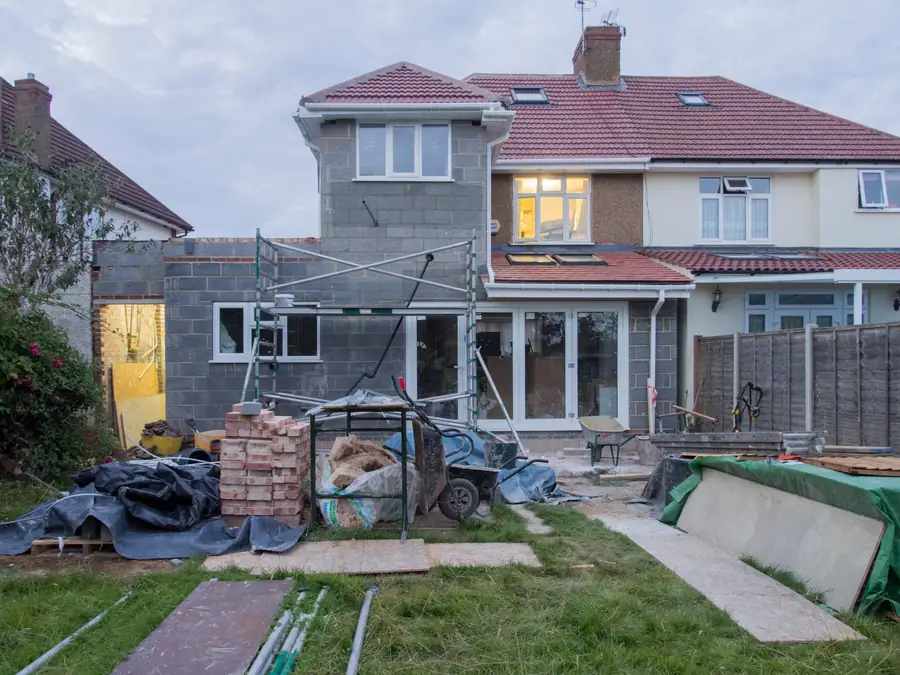
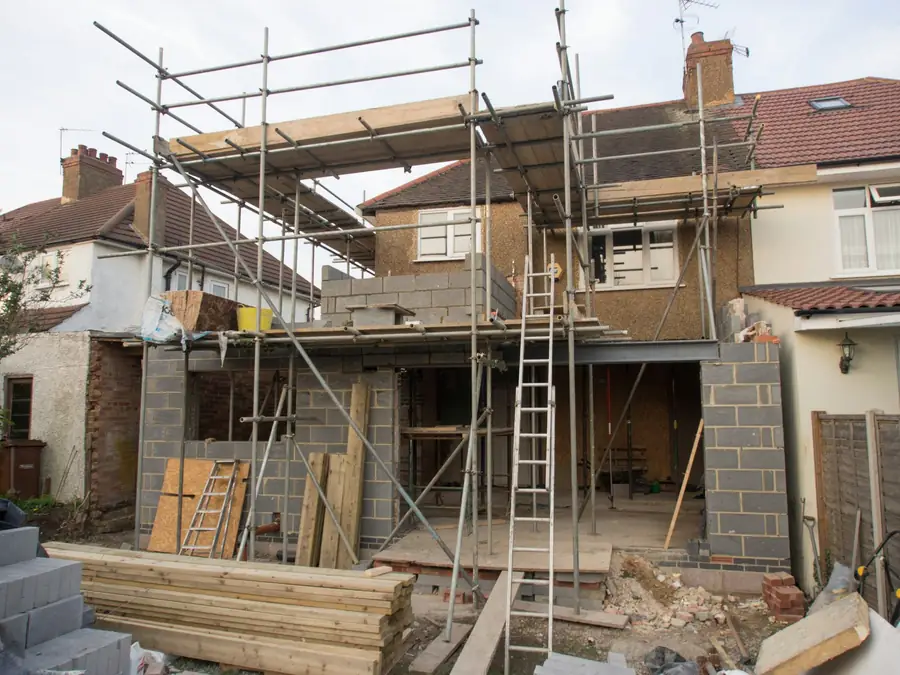
Week 6 of 12.
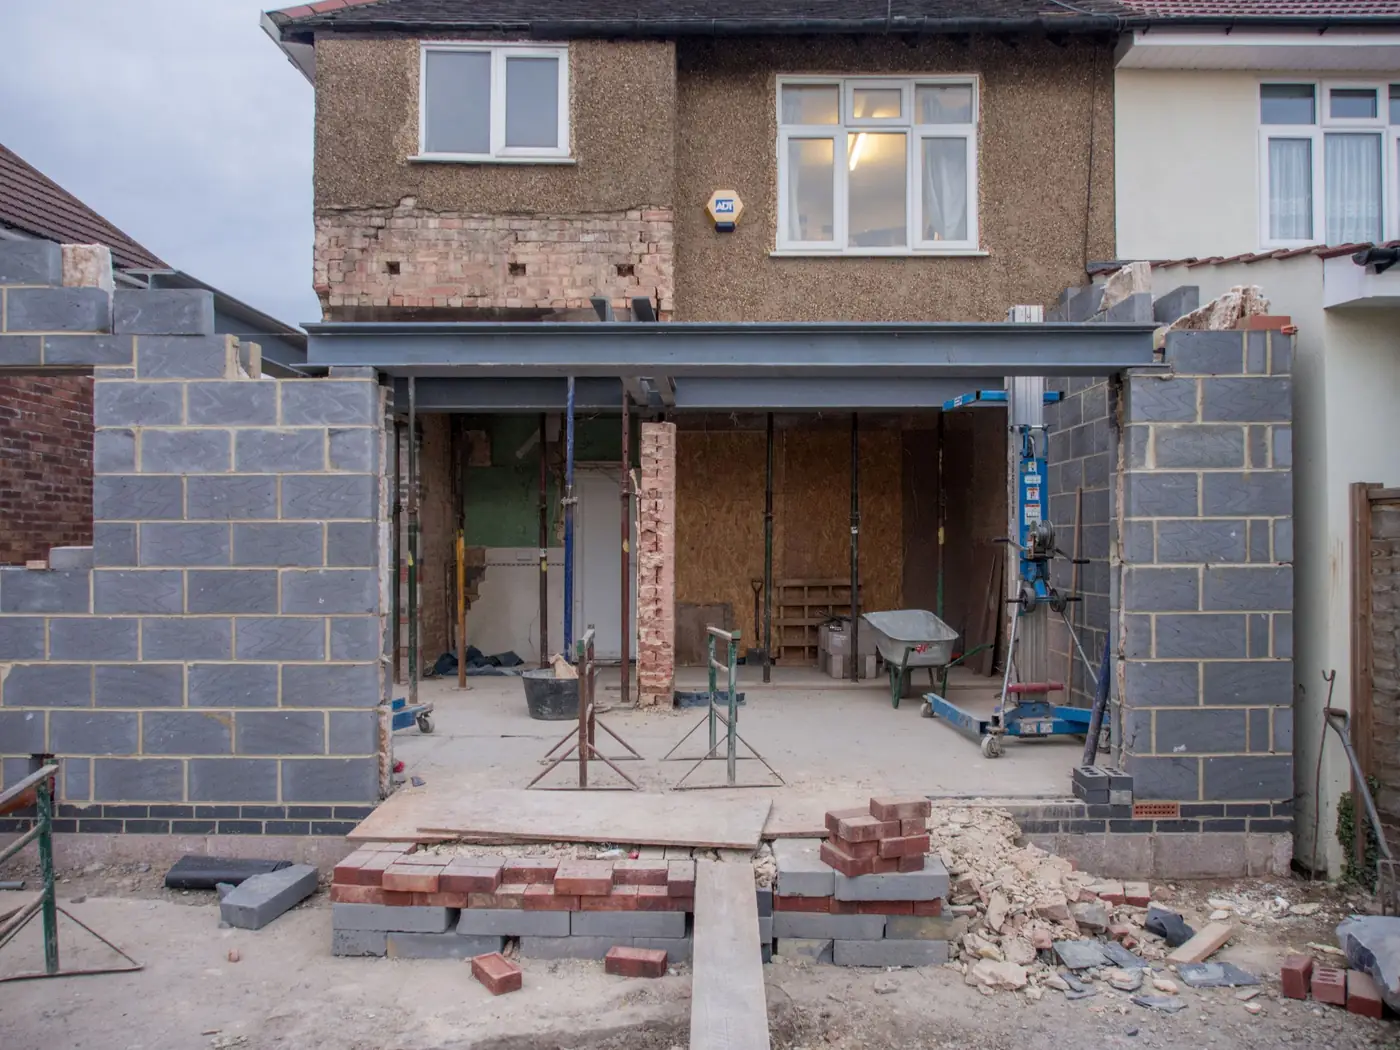
- Done this week: walls up to the wall plate, steel beam in.
- Next week: roof joists and felt.
- Anything you need to decide: nothing this week.
ConceptA made-up businessFfordd Building Co is a made-up business, built by Coreframe Digital. The quote form works and sends nothing.
Extensions, loft conversions and renovations across Cardiff, Caerphilly and Pontypridd. A written price before we start, a start date we keep, and an update every Friday.
Set out the way we plan every job: what it is, where, how long it takes and a budget band. Filter to the kind of work you're planning.
Showing 6 example projects.

Concept noteExample projects and prices for a concept site. Real prices depend on the house, the access and the spec.
Five stages, and what you get at each one.
We look, measure and listen. You get a written, itemised price.
Agreed in writing before anything is ordered.
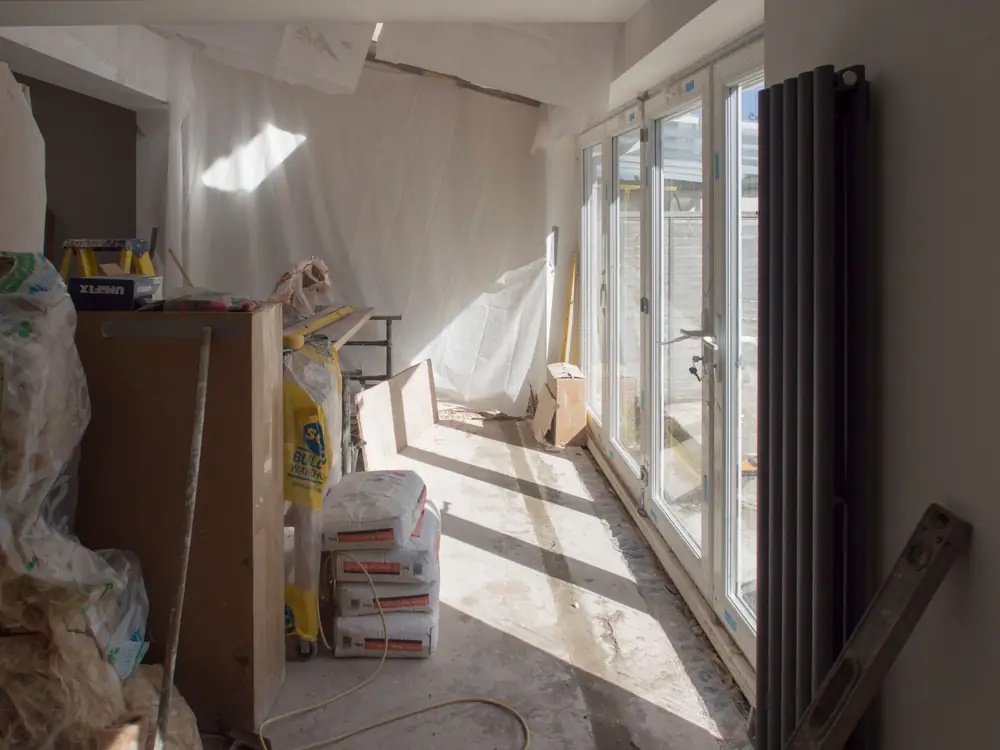
A short update with photos, what's done and what's next.
You pay as stages are finished, never all up front.
We walk round together and fix the snags before the last payment.
One short message at the end of each week, with photos: what's done, what's next and anything you need to decide.
Homes across Cardiff, Caerphilly, Pontypridd and the towns in between.
We don't do gas or electrical work.
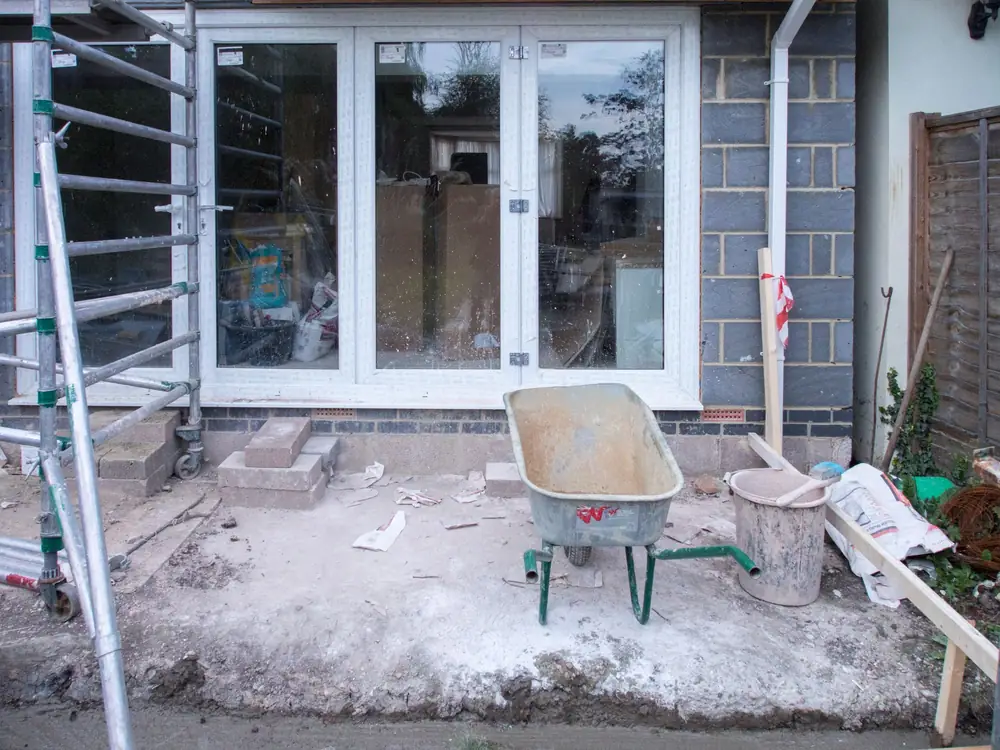
Single storey rear and side return extensions, from the footings and walls to the roof, doors and finishing.
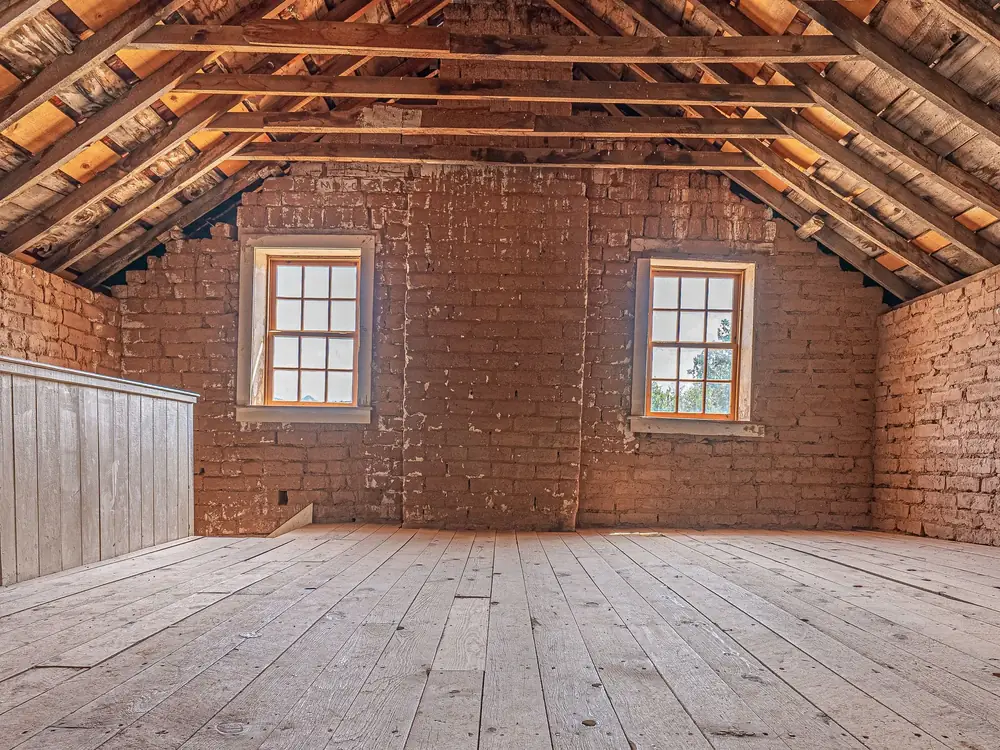
Dormer and roof light lofts, with the stairs up and a shower room if you want one.
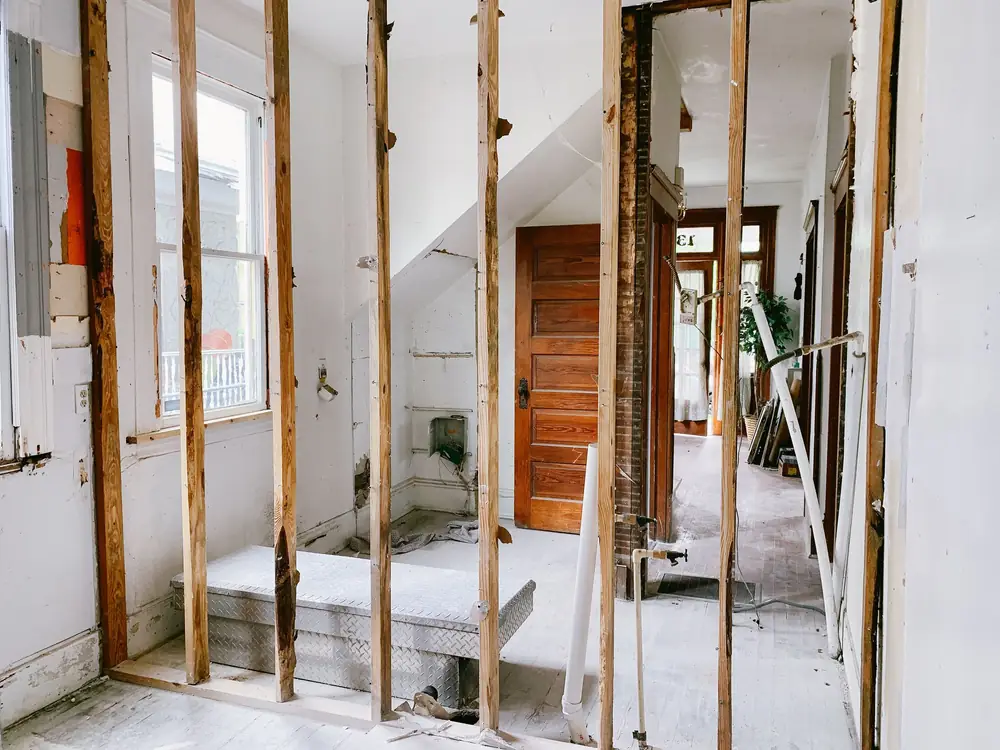
A whole house or a single floor: stripped out, put right and fitted out again.
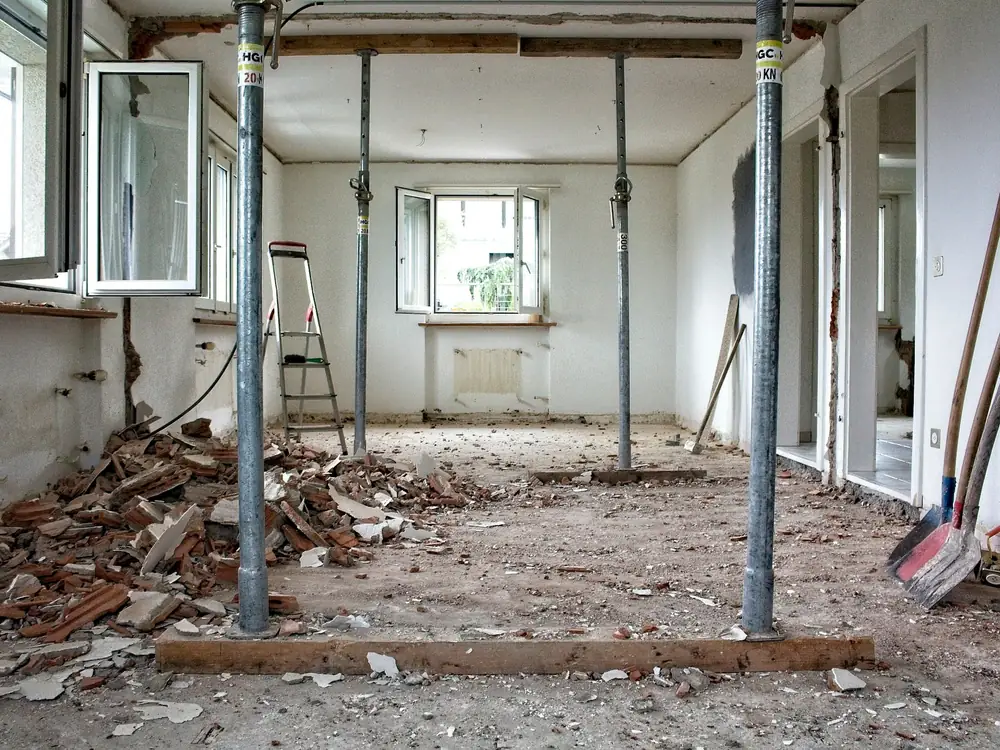
Opening rooms up and putting in new steel beams, propped while the work is done and made good after.
Roof, gutter and pointing repairs, and the smaller jobs that stop bigger ones.
029 2018 0733 hello@fforddbuilding.example
Tell us what you're planning and roughly what you'd like to spend, with photos if you have them. We'll ring you back to arrange a survey.
Concept noteFfordd is made up, so that number will not ring anyone. The form works, so try it: nothing you type leaves your browser.
Not always. Many single storey rear extensions fall under permitted development, which means they can go ahead without a planning application. Whether yours does depends on your house, so check with your council before anything is ordered. We can help you find out.
You pay as each stage is finished, never all up front. The written price sets out the stages and what each one costs before we start, so you know what's due and when. The last payment comes after we've walked round together and the snags are fixed.
For most extensions and lofts, yes. Most of the work happens outside or up in the roof until near the end, when we open up into the house. At the survey we'll tell you which weeks will be noisy or dusty, and when you might be without a kitchen or water, so you can plan round them. A full renovation can be different, and we'll say so before you decide.